
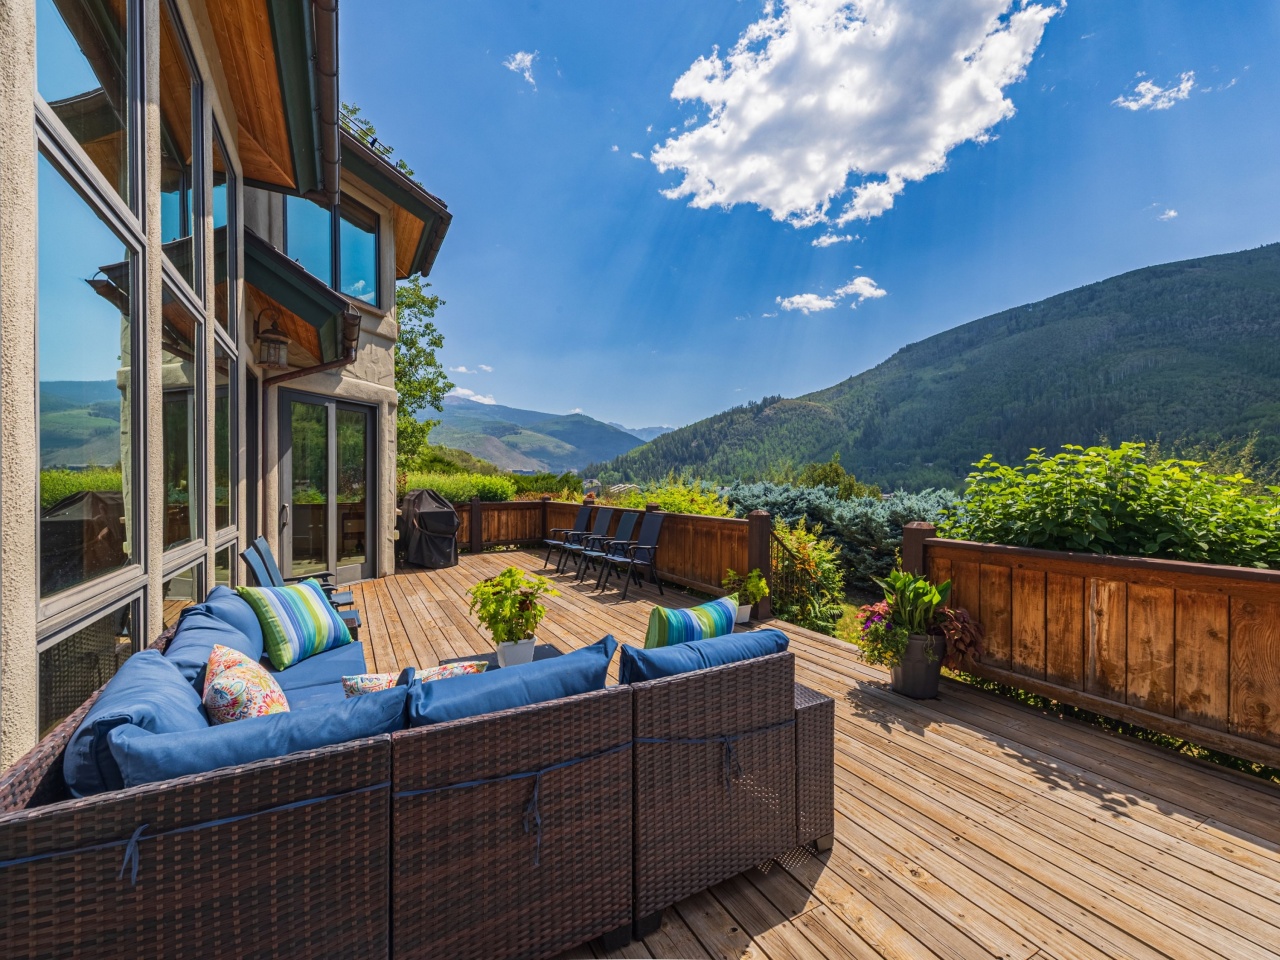
Picture gathering around the kitchen island on holiday mornings, voices streaming in from two living rooms, game nights on the lower-level, and quiet mornings on the private deck looking out over the Gore Range. That’s one slice of life this Grand Traverse home was designed for.
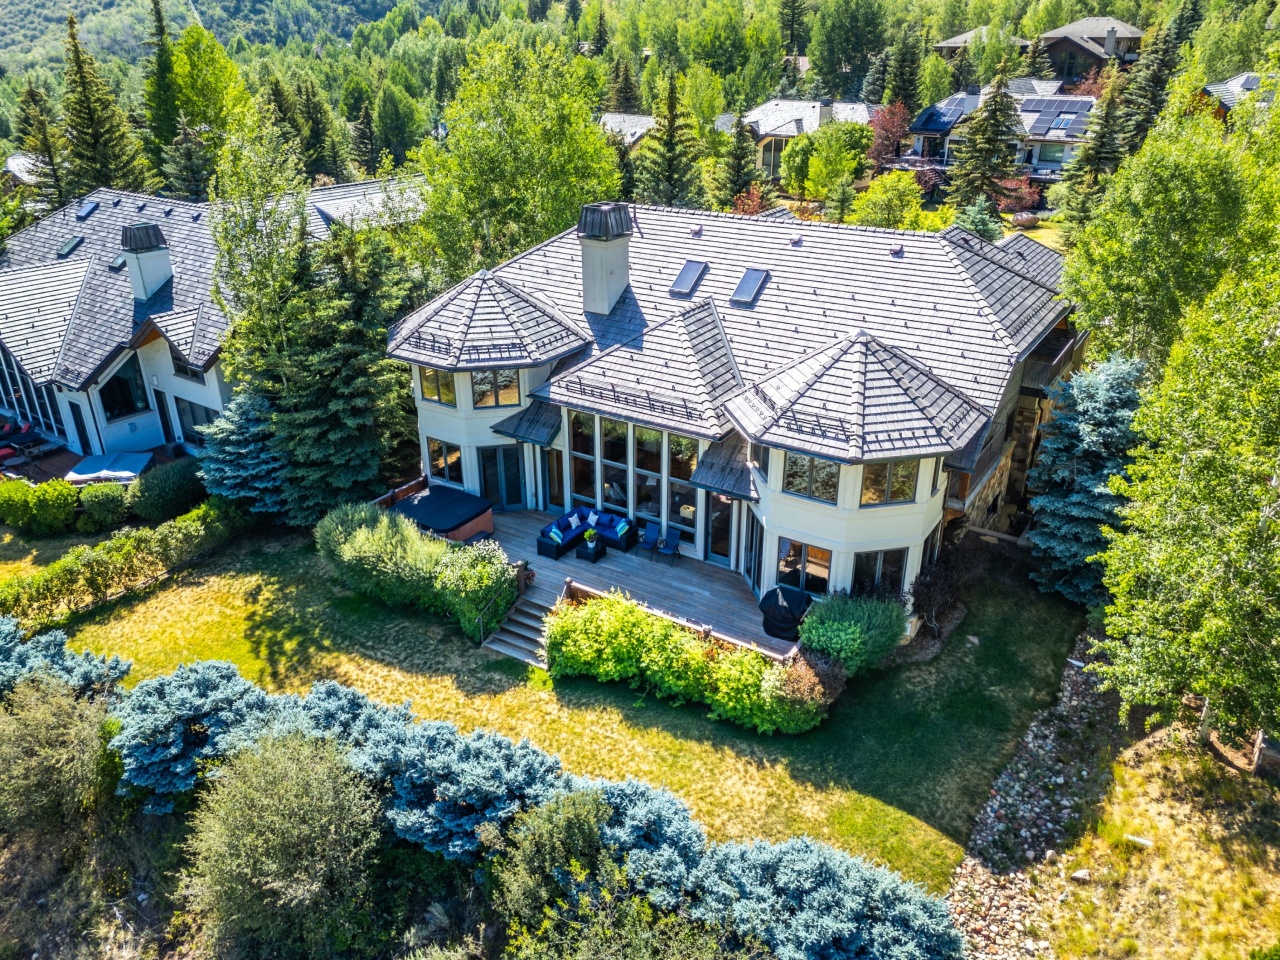
Tucked near the end of a cul-de-sac in Vail’s exclusive Grand Traverse neighborhood, and just steps from the Town of Vail bus line, this custom-built single-family home offers uninterrupted mountain views and a floor plan designed with family life in mind.
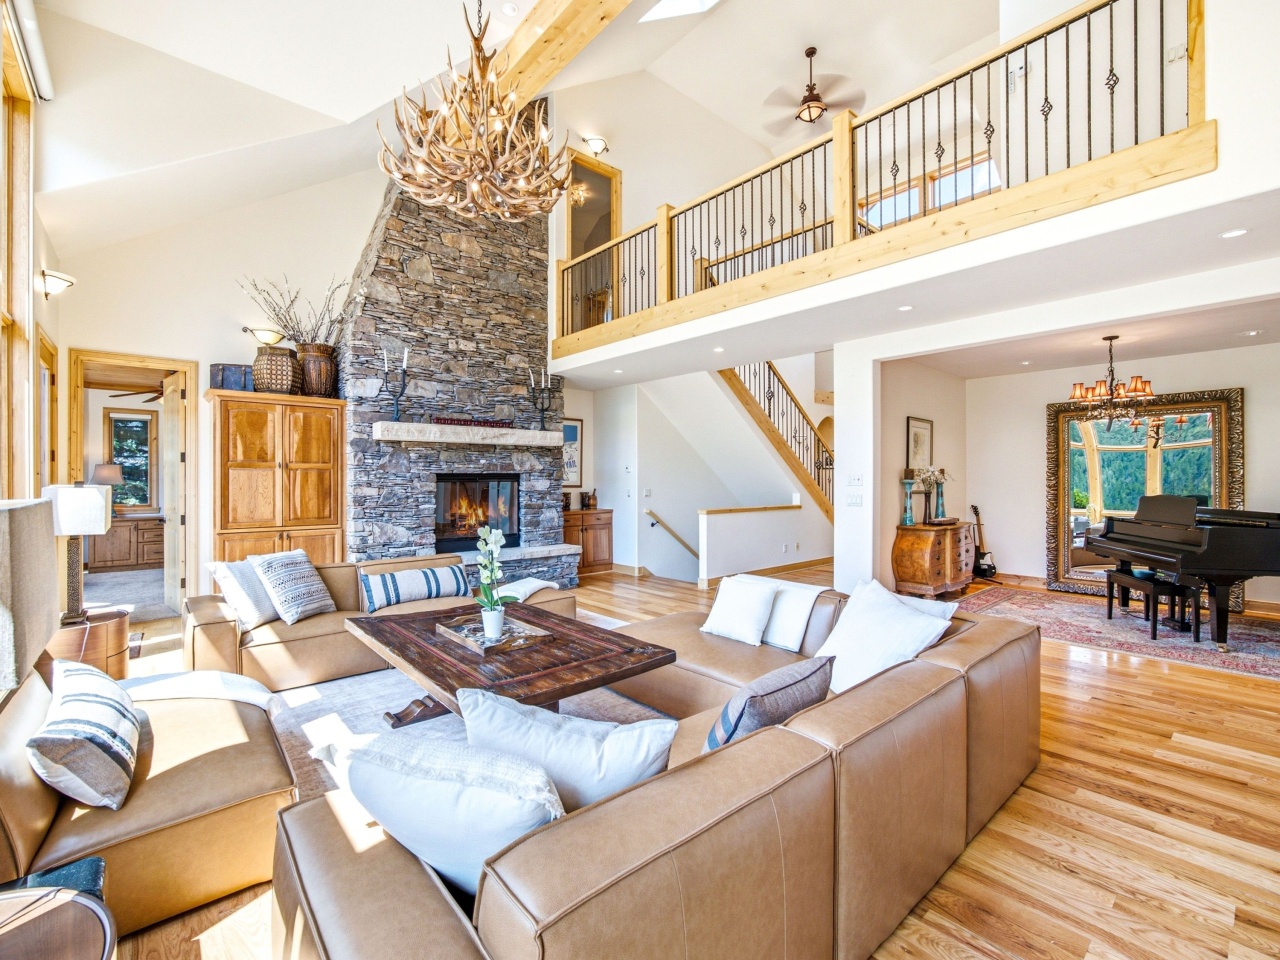
Space for Everyone, Privacy for All
With five bedrooms and 6.5 baths spread across three thoughtfully designed levels, this home solves the puzzle every multi-generational or large family knows well: how to spend quality time together while giving everyone privacy.
The main floor sets the tone with vaulted ceilings; a stacked-stone fireplace; and an open layout connecting the kitchen, living, and dining spaces. The main floor primary suite offers true one-level living, complete with an adjacent office, double walk-in closets, and a five-piece bath with a jetted tub and steam shower.
Upstairs, three oversized bedrooms enjoy their own ensuite bath, walk-in closet, private sitting area, and private deck, plus access to a second full-size washer and dryer.
The lower level is where the home truly shows its range with two separate living spaces, a fourth bedroom and full bath, a second sauna, a built-in-desk office, an outdoor fireplace, and a third laundry area. It’s a floor that can flex from quiet guest suite to full-blown entertainment headquarters.
A Kitchen Built for Real Cooking
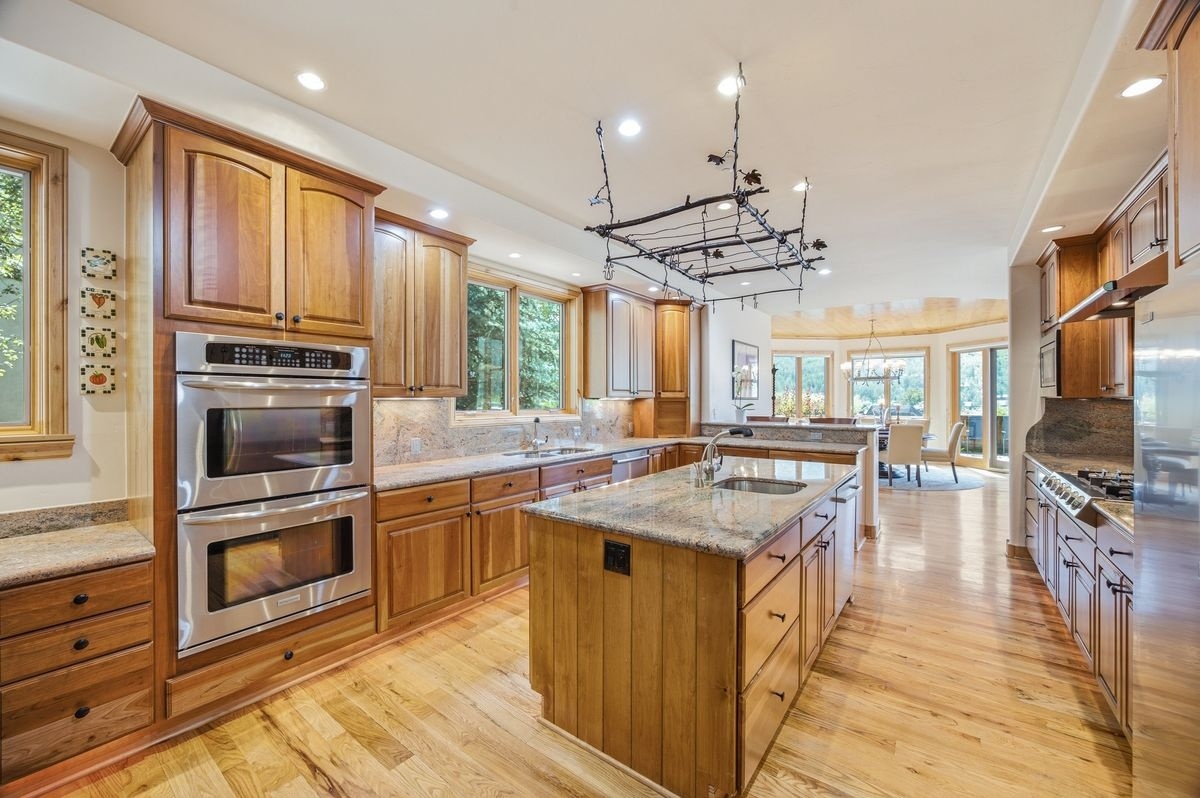
The chef’s kitchen anchors the home with a large center island, two sinks, two dishwashers, a double oven, an industrial-grade refrigerator, a breakfast bar, and a large pantry. The adjoining breakfast area doubles as formal dining space and comes with its own wet bar, while a main-level laundry and mudroom offer abundant custom built-in storage to keep mountain life organized.
The Ultimate Entertaining Space
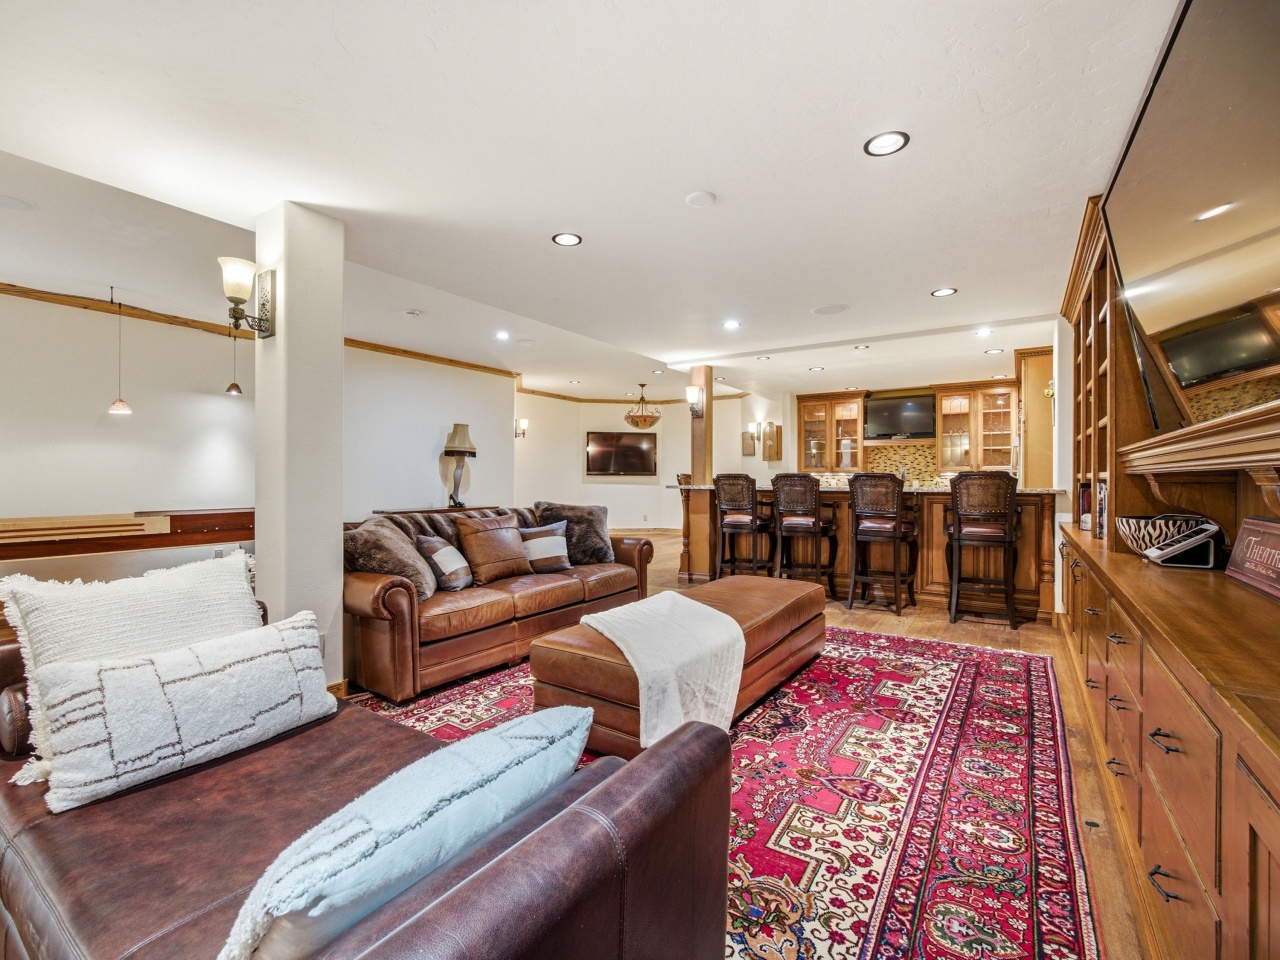
Descend to the lower level and you’ll find what might be the home’s signature feature: a recreation room outfitted with a ping-pong table; full-size shuffleboard; a dart board; and a full bar with refrigerator, sink, dishwasher, and ice maker. Three flat-screen TVs and a Savant surround sound system complete the space, making it the natural gathering point for game days, après-ski, or a rainy afternoon indoors.
Outside, a large deck with a hot tub overlooks a private yard. Everyday details like a heated three-car garage with an electric vehicle charger and a heated driveway and sidewalks accommodate the Vail lifestyle.
Grand Traverse Living
Grand Traverse is one of Vail’s most sought-after residential enclaves, offering the rare combination of privacy, space, and proximity. 1418 Moraine Drive balances quiet cul-de-sac living with easy access to the Town of Vail bus system and everything the valley has to offer.
For families who entertain, host, and gather often, this home doesn’t ask to choose between luxury and togetherness. It offers both.
For more information, click here or contact Ann Foster at afoster@livsothebysrealty.com.
Powered by WPeMatico