Person researches Prince Edward Island real estate on a tablet, with a bright, charming coastal home visible in the backgr...

Beyond Zillow: Building a Trustworthy Digital Footprint for Your PEI Realty Brand

Blog Post Title: Beyond Zillow: Building a Trustworthy Digital Footprint for Your PEI Realty Brand For most prospective home buyers and sellers, the real estate journey begins with a familiar ritual: logging onto a major portal like Zillow or Realtor.ca. These platforms offer undeniable convenience, presenting a vast catalogue of properties at the click of

Beyond Zillow: Building a Trustworthy Digital Footprint for Your PEI Realty Brand Read More »

Beautiful modern home in Chattanooga, Tennessee, with a scenic view of the surrounding mountains, representing the local '...

Chattanooga Realtor Commissions Explained: From 6% Agents to the 1 Percent Lists Scenic City Approach

Chattanooga Realtor Commissions Explained: From 6% Agents to the 1 Percent Lists Scenic City Approach Selling your home in Chattanooga is a significant financial decision, and one of the most confusing and costly aspects for many homeowners is the real estate commission. For decades, a “standard” 6% fee has dominated the conversation, leaving many sellers

Chattanooga Realtor Commissions Explained: From 6% Agents to the 1 Percent Lists Scenic City Approach Read More »

Just Listed | 100 Ocean Trail Way #1008

Beachfront condo for Sale in Ocean Trail

OUTSTANDING IN OCEAN TRAIL
2 Beds | 2 Baths

Welcome to Unimpeded Beach Access! This cute beachfront condo comes fully furnished with a balcony almost 30 ft long, you can enjoy the early morning breezes and your morning cup of coffee during the sunrise.

Ocean Trail is the only community in Jupiter located directly on the sand, offering access to a white sand beach just steps from your front door. The community provides a wealth of amenities including a resort-style pool, fitness room, a club room, tennis courts, a manned guard gate, and on-site management.

Take a virtual tour of the home and find out more:
https://www.echofineproperties.com/search/results/100-ocean-trail-way-1008-jupiter-fl-33477-b26082710-5647190/

Contact Andrew Levy for info:
561.891.9262
Andrew@EchoFineProperties.com

Experience the 𝗟𝗢𝗚𝗜𝗖 of Home ECHOnomics…
… https://bit.ly/HomeECHOnomics

–

–

#FloridaRealEstate #livehere #florida #realtor #lovewhereyoulive #homesweethome #echohomematch #homeechonomics #homeeconomics #floridalife #newlisting

Just Listed | 100 Ocean Trail Way #1008 Read More »

Lakefront Toll Brothers Pool Home in Azure at Hacienda Lakes | Naples, FL

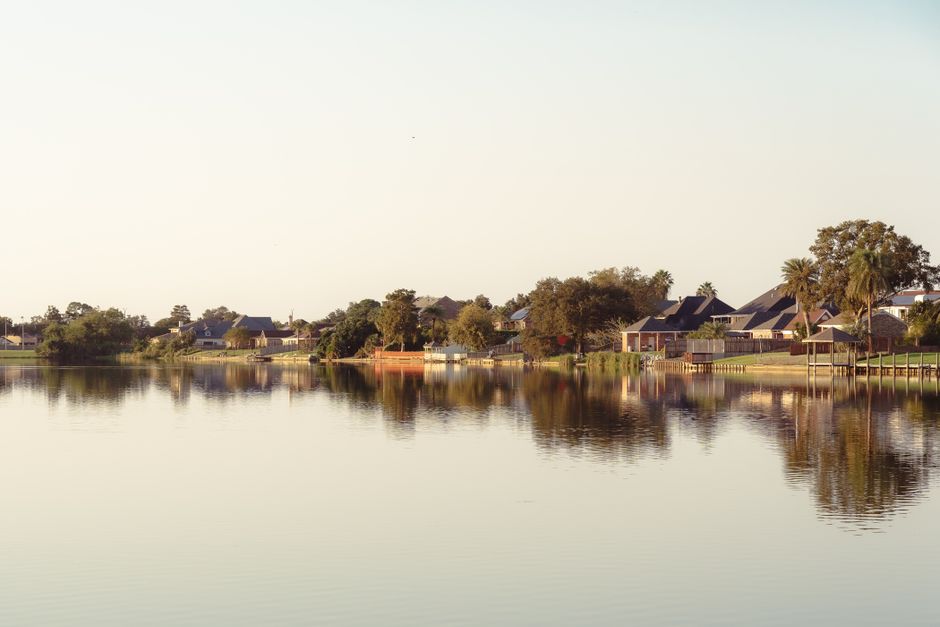
There is a particular kind of Naples home that rarely needs explaining. It sits on the water, it faces west, it has a pool under a screened lanai, and it was built recently enough that nothing about it asks for a project. 9062 Montserrat Drive is that home. A Toll Brothers residence in the gated community of Azure at Hacienda Lakes, it was completed in 2020 and has been kept the way a six-year-old house ought to be kept, then improved in the places that matter most to a buyer who intends to move in and simply live.

The address is quiet and the lot is modest at 0.17 acres, but the view is not. The rear of the home opens onto a lake, and because the exposure runs west, the last hour of every day arrives across the water and into the lanai. It is the setting that defines the property, and it is why the list price of $1,025,000 reads less like a number and more like an argument.
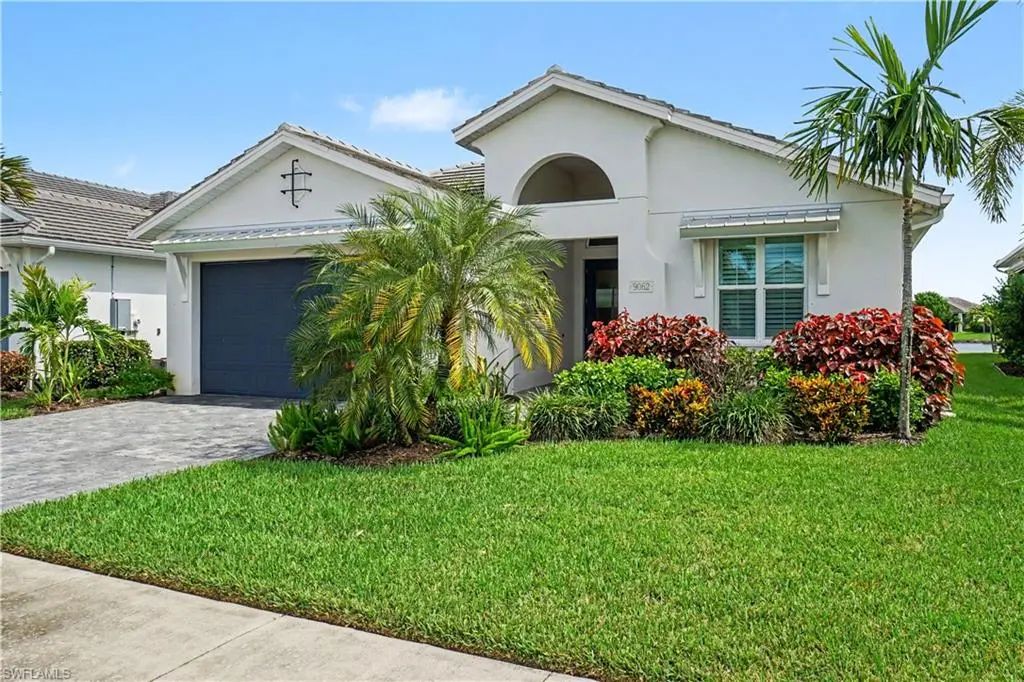
Front exterior of 9062 Montserrat Drive, a Toll Brothers home in Azure at Hacienda Lakes, Naples, Florida
The paver driveway and tile roof of 9062 Montserrat Drive, freshly sealed and ready.

A Toll Brothers Plan, Finished Through the Design Center

The house offers 2,480 square feet of living space arranged as three bedrooms, a separate den, and two and a half baths, with an attached two-car garage. That is a floor plan with enough room to spread out and not so much that it becomes a chore to maintain.

What separates this residence from a standard build is the decision-making that happened before anyone moved in. The original owners went through the builder’s design center and selected the upgrades that show up in daily use rather than in a brochure. Wood-look tile runs through the main living areas, with carpet reserved for the bedrooms. Tray ceilings add height and architectural rhythm to the principal rooms. Plantation shutters dress the windows, and those windows are impact-resistant, which in Southwest Florida is both a convenience and a quiet form of insurance.
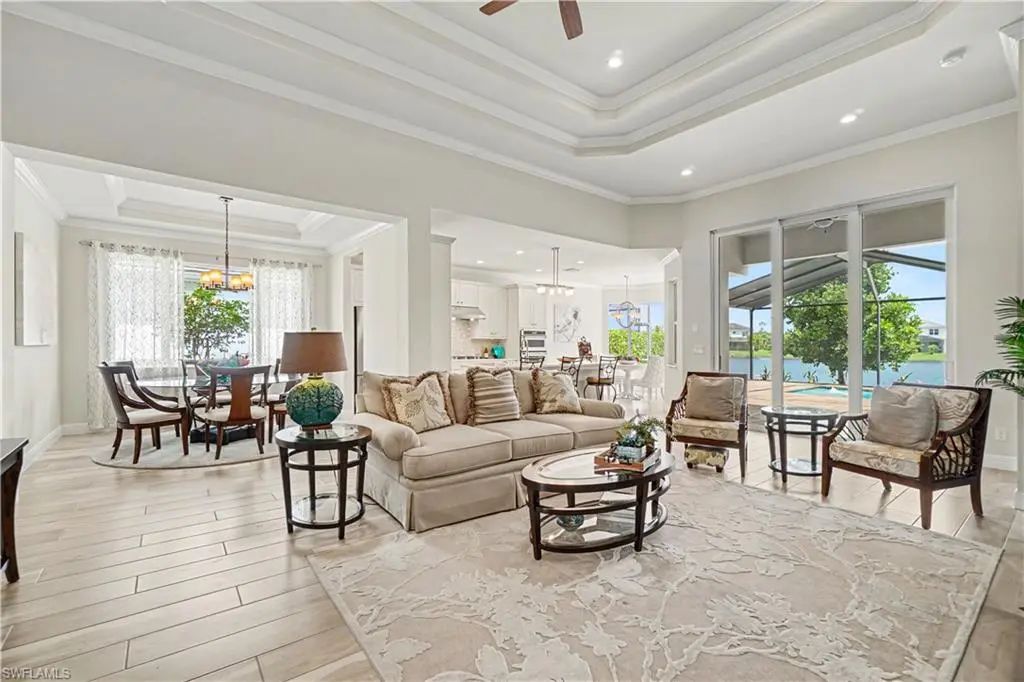
Great room with tray ceiling and lake views through sliding glass doors at 9062 Montserrat Drive in Naples
The great room runs straight to the lanai, with the lake framed beyond the glass.

The interior has just been repainted in its entirety, so the walls read as new rather than lived-in.

The Kitchen: Gas, KitchenAid, and a Wall Oven

The kitchen is where the design-center choices become most obvious. The appliance package is upgraded KitchenAid, anchored by a gas cooktop with a vented hood, a detail that matters to anyone who actually cooks and one that is far from standard in Naples new construction. A wall oven sits apart from the cooktop, the cabinetry was upgraded, and a designer backsplash ties the room together. There is a pantry for the things that should not be on the counter.
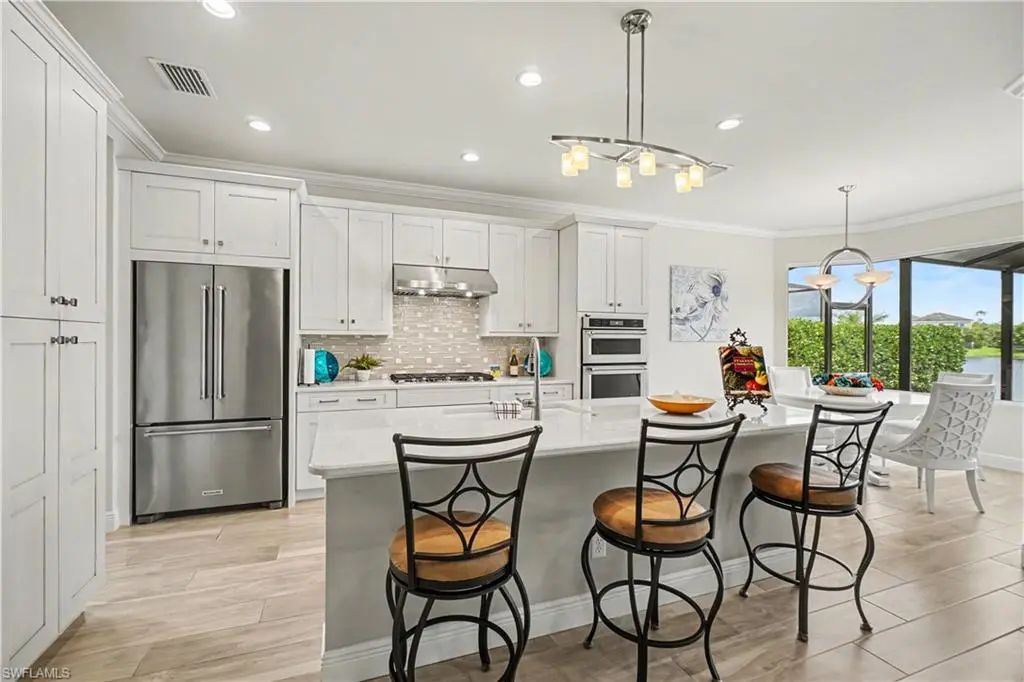
White kitchen with island seating, KitchenAid appliances and gas cooktop at 9062 Montserrat Drive, Naples FL
Upgraded cabinetry, a gas cooktop under a vented hood, and an island that looks toward the water.

The island is positioned so that whoever is working at it faces the living space and the lake beyond. A casual dining nook sits by the windows to one side, and a formal dining area with a tray ceiling and chandelier is there for the evenings that call for it.

The Primary Suite and the Rooms That Flex

The primary suite is the retreat it should be. The bath is finished with a freestanding soaking tub set against a feature wall of vertical tile, dual sinks on a long vanity, and a separate walk-in shower with upgraded tile.

Two additional bedrooms share a full bath, and the den is a true separate room rather than an alcove off the foyer. It is currently set up as a home office, and the arrangement makes the point: this plan supports three bedrooms plus a dedicated workspace without any of them doing double duty. A powder room serves the main living areas, and the laundry room is equipped with a gas dryer.

Outdoor Living: A Heated Pool Facing the Sunset

The lanai is the reason to buy this house. It is fully screened, paved in brick pavers that have just been pressure washed and sealed, and it holds a private gas-heated pool that looks directly across the lake. Western rear exposure means the pool deck is in sun through the afternoon and the sky over the water does what Southwest Florida skies do at dusk. An outdoor shower is tucked to one side for rinsing off before coming back in.
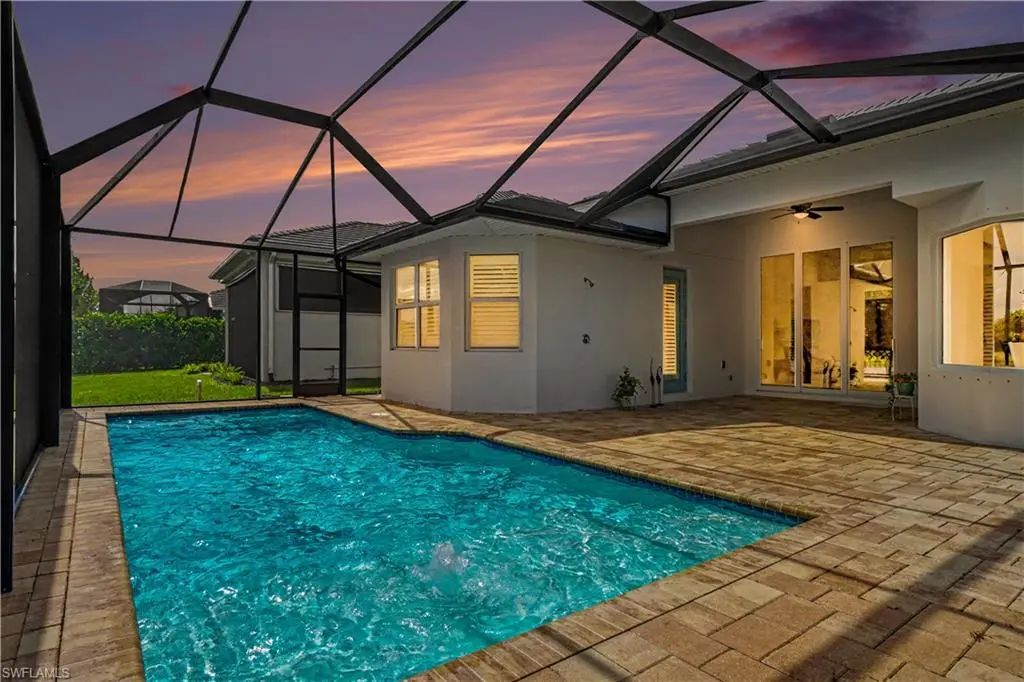
Screened lanai and gas-heated pool at sunset overlooking the lake at 9062 Montserrat Drive in Azure at Hacienda Lakes
Western exposure puts the sunset directly over the pool and the lake behind it.

The practical side of the property has been handled with the same care. A whole-home Generac generator has been contracted for the house, the permit has been issued, and installation will follow pending HOA approval. A tankless water heater, a security system, an irrigation system, and a 240-volt outlet in the garage round out a list of systems that a buyer would otherwise spend the first year adding.
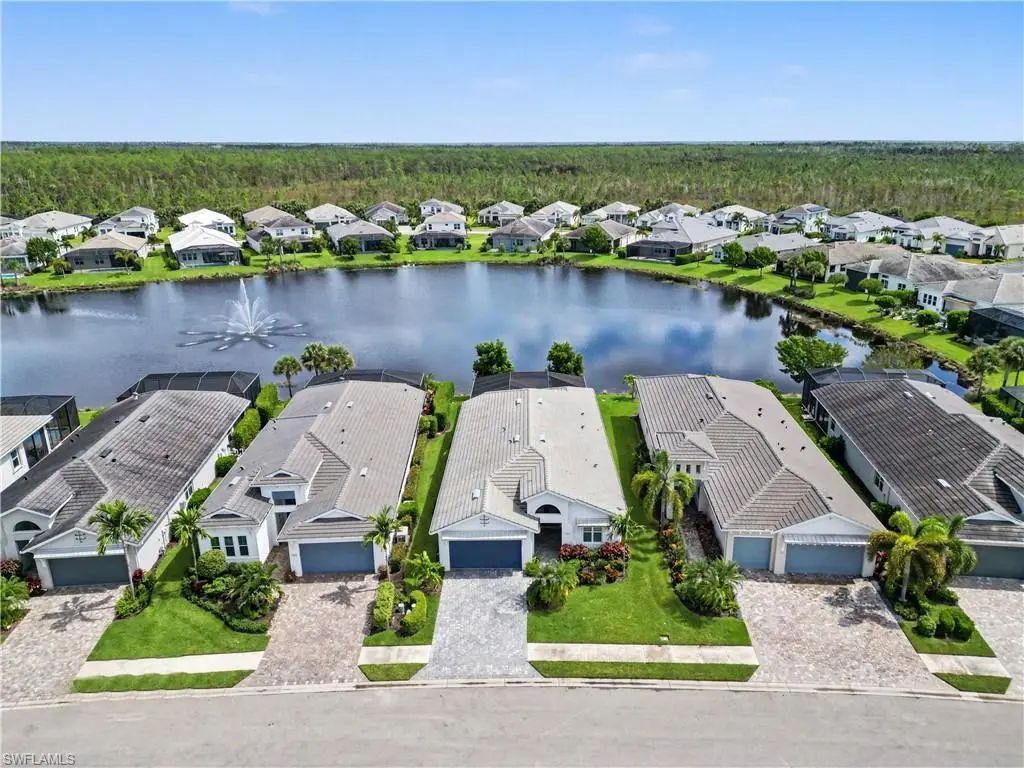
Aerial view of the lake and homes along Montserrat Drive in Azure at Hacienda Lakes, Naples, Florida
From above: the lake, the open land beyond it, and the home’s position on the water.

Azure at Hacienda Lakes

Azure is a gated Toll Brothers community within the larger Hacienda Lakes master plan on the east side of Naples. The amenity campus is built around a clubhouse with a resort-style community pool, a fitness center, pickleball and tennis courts, a billiards room, cabanas, and a series of gathering spaces inside and out. Sidewalks connect the neighborhood, and the lakes give it an open, green feel.
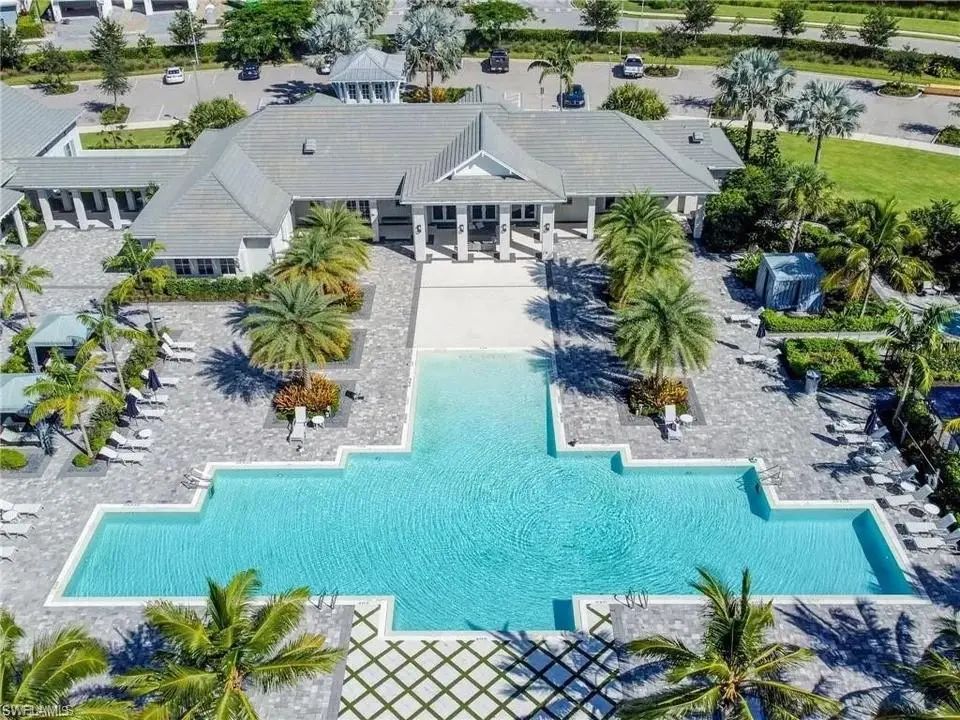
Aerial view of the Azure at Hacienda Lakes clubhouse and resort-style community pool in Naples, Florida
The Azure clubhouse and community pool, part of the amenity package included in the HOA.

Location is the trade this community makes, and it is a fair one. The Gulf beaches are roughly 25 minutes away. Downtown Naples, with Fifth Avenue South and Third Street South, is a comparable drive, and the shopping, dining, and services along Collier Boulevard and Tamiami Trail East are close at hand. In exchange, a buyer gets a six-year-old pool home on a lake at a price that would not reach the water closer to the Gulf. The HOA fee is $6,400 annually.

Why This One

Naples has no shortage of new construction, and new construction has a way of arriving with a long list of things still to do: window treatments, a generator, a pool heater, a sealed driveway, upgraded appliances. This home arrives with all of it done, and done to a standard set by the original owners rather than a builder’s base package. For a buyer who wants the lake, the sunset, and a kitchen that cooks, without eighteen months of contractors, 9062 Montserrat Drive is a short list of one.

Listing Details

  • Address: 9062 Montserrat Dr, Naples, FL 34114
  • List price: $1,025,000
  • Bedrooms: 3, plus den
  • Bathrooms: 2 full, 1 half
  • Living area: 2,480 square feet
  • Lot: 0.17 acres, lakefront, western rear exposure
  • Year built: 2020, Toll Brothers
  • Community: Azure at Hacienda Lakes, gated
  • HOA: $6,400 per year
  • MLS #: 2026039610

Listed by Annette Forester, Nicklaus Vance
256-431-9448
annette@nicklausvance.com

Lakefront Toll Brothers Pool Home in Azure at Hacienda Lakes | Naples, FL Read More »

Woman sits at her sunlit kitchen table, looking concerned as she reviews a stack of bills and uses a calculator, represent...

Beyond the Sale Price: Uncovering the Hidden Costs of Selling Your Castle Rock Home

Beyond the Sale Price: Uncovering the Hidden Costs of Selling Your Castle Rock Home You see the number online—that exciting, high-dollar estimate for your Castle Rock home. The dreams start instantly: the down payment on the next house, the vacation you’ve been planning, the boost to your savings. It’s a thrilling moment. But then, a

Beyond the Sale Price: Uncovering the Hidden Costs of Selling Your Castle Rock Home Read More »

Charming Southern-style home in St. Tammany Parish with a large, moss-draped live oak tree in the front yard, representing...

Navigating St. Tammany Parish Real Estate Law: Insights from the Team at Arena Collective

You’ve found your dream home in Covington, a perfect waterfront property with sunset views over the lake. Or perhaps you’re ready to sell your charming Mandeville cottage and move on to the next chapter. But in St. Tammany Parish, the journey from “For Sale” to “Sold” involves a unique legal landscape that can feel overwhelming.

Navigating St. Tammany Parish Real Estate Law: Insights from the Team at Arena Collective Read More »

The Grand Traverse Masterpiece Built for Gathering

Picture gathering around the kitchen island on holiday mornings, voices streaming in from two living rooms, game nights on the lower-level, and quiet mornings on the private deck looking out over the Gore Range. That’s one slice of life this Grand Traverse home was designed for. 

Tucked near the end of a cul-de-sac in Vail’s exclusive Grand Traverse neighborhood, and just steps from the Town of Vail bus line, this custom-built single-family home offers uninterrupted mountain views and a floor plan designed with family life in mind.  

Space for Everyone, Privacy for All 

With five bedrooms and 6.5 baths spread across three thoughtfully designed levels, this home solves the puzzle every multi-generational or large family knows well: how to spend quality time together while giving everyone privacy. 

The main floor sets the tone with vaulted ceilings; a stacked-stone fireplace; and an open layout connecting the kitchen, living, and dining spaces. The main floor primary suite offers true one-level living, complete with an adjacent office, double walk-in closets, and a five-piece bath with a jetted tub and steam shower.  

Upstairs, three oversized bedrooms enjoy their own ensuite bath, walk-in closet, private sitting area, and private deck, plus access to a second full-size washer and dryer. 

The lower level is where the home truly shows its range with two separate living spaces, a fourth bedroom and full bath, a second sauna, a built-in-desk office, an outdoor fireplace, and a third laundry area. It’s a floor that can flex from quiet guest suite to full-blown entertainment headquarters.  

A Kitchen Built for Real Cooking 

The chef’s kitchen anchors the home with a large center island, two sinks, two dishwashers, a double oven, an industrial-grade refrigerator, a breakfast bar, and a large pantry. The adjoining breakfast area doubles as formal dining space and comes with its own wet bar, while a main-level laundry and mudroom offer abundant custom built-in storage to keep mountain life organized. 

The Ultimate Entertaining Space 

Descend to the lower level and you’ll find what might be the home’s signature feature: a recreation room outfitted with a ping-pong table; full-size shuffleboard; a dart board; and a full bar with refrigerator, sink, dishwasher, and ice maker. Three flat-screen TVs and a Savant surround sound system complete the space, making it the natural gathering point for game days, après-ski, or a rainy afternoon indoors.  

Outside, a large deck with a hot tub overlooks a private yard. Everyday details like a heated three-car garage with an electric vehicle charger and a heated driveway and sidewalks accommodate the Vail lifestyle. 

Grand Traverse Living 

Grand Traverse is one of Vail’s most sought-after residential enclaves, offering the rare combination of privacy, space, and proximity. 1418 Moraine Drive balances quiet cul-de-sac living with easy access to the Town of Vail bus system and everything the valley has to offer. 

For families who entertain, host, and gather often, this home doesn’t ask to choose between luxury and togetherness. It offers both. 

For more information, click here or contact Ann Foster at afoster@livsothebysrealty.com.  


The Grand Traverse Masterpiece Built for Gathering Read More »

Victoria Garden Townhomes Decatur


Victoria Garden Townhomes Decatur A Private Gated Community in Decatur, GA 30032

Welcome to an exclusive gated new construction community in Decatur, GA 30032. Ideally located at 3360 Sarah Trail, this enclave offers privacy, architectural sophistication, and proximity to Atlanta’s strongest employment corridors.

Positioned just minutes from Emory University and the Centers for Disease Control and Prevention, the community is perfectly suited for medical professionals, executives, and buyers seeking convenience with long-term real estate value.

Luxury New Construction Designed for Modern Living

This 4-bedroom, 3.5-bath end-unit townhome reflects today’s demand for luxury townhomes in Decatur near Avondale Estates.

Open-Concept Main Level

The expansive kitchen features premium finishes, state-of-the-art appliances, and seamless flow into a bright, inviting living space designed for entertaining. Refined crown molding and enhanced trim packages distinguish the end units as premier offerings within the community.

Fully Finished Basement Flexibility

The terrace level includes a bedroom and full bath, offering flexibility for a media room, executive office, fitness studio, or private guest suite. Every level has been crafted to support a high-quality modern lifestyle with smart-home functionality and thoughtful design.

Prime Location Near Avondale Estates & Downtown Decatur

This community offers effortless access to Avondale Estates and vibrant Downtown Decatur. Residents enjoy proximity to boutique shopping, renowned dining, and cultural attractions.

Nearby destinations include East Lake Golf Club, as well as some of the area’s most acclaimed restaurants. Midtown, Buckhead, and Ponce City Market are all within a short drive.

Seamless Connectivity Across Metro Atlanta

With convenient access to I-20, I-285, and MARTA’s Kensington Station just minutes away, commuting throughout Metro Atlanta is simple and efficient. Frequent travelers will appreciate being approximately 20 minutes from Hartsfield–Jackson Atlanta International Airport.

A Strategic Investment in Decatur Real Estate

For buyers searching “new construction townhomes Decatur GA 30032,” “gated community near Emory,” or “luxury townhomes near Avondale Estates,” Victoria Garden stands out as one of Decatur’s most desirable new construction opportunities.

Contact Atlanta HorizonView About This Complex

Details:

Address: 3360 Sarah Trail, Decatur, GA 30032

Condo Type: Townhomes
Area: Decatur 30032

Amenities include:

Schools:

Victoria Garden Townhomes Decatur Read More »

Picturesque coastal home in Prince Edward Island under a clear blue sky, representing a valuable property on the PEI real ...

Beyond the Commission: Unpacking the True Costs of Selling Your PEI Property

Beyond the Commission: Unpacking the True Costs of Selling Your PEI Property Selling your Prince Edward Island home is an exciting step, but focusing only on the final sale price can be misleading. The number that truly matters is your net profit—what you walk away with after all expenses are paid. A high sale price

Beyond the Commission: Unpacking the True Costs of Selling Your PEI Property Read More »